Architectural Floor Plan Rendering Services
Work with JS engineering to create realistic Architectural Floor Plan Rendering Services that would help you in your building design. Our Floor Plan Designer would be able to Convert 2D Floor Plan to 3D Floor Plans as per our client requirements. All you need to do is send us your blueprint or sketches, and we will take on from that. Our Real Estate Floor Plans Services are customization and we can create them on projects of all sizes. We have worked on single Residential House Floor Plans as well large commercial projects.
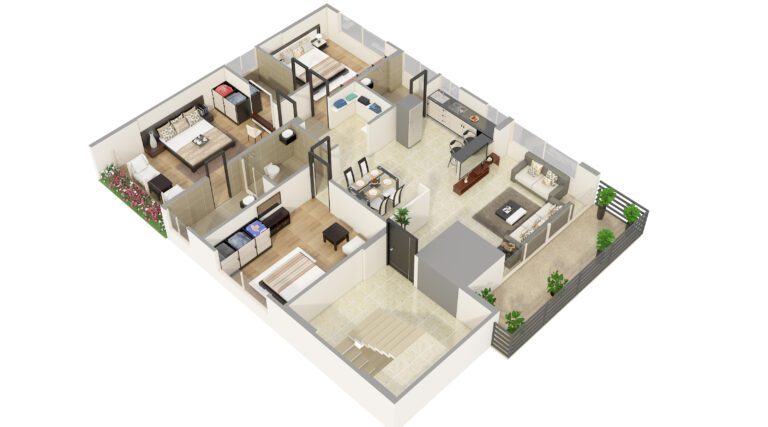
Our Architectural Floor Plans Rendering Services include the following:
- Technically accurate drafts
- Create walkthroughs and flythrough
- 2D House Floor Plans with Dimensions
- Floor plan Rendering with Photoshop
- Home and House Floor Plans Services
- Photorealistic Rendering
- Real Estate Floor Plan Service
- 3D Architectural Rendering
- architectural site plan rendering
- architecture site plan rendering
Why work with JS Engineering for Architectural Floor Plan Rendering Services
Our 3D Architectural floor plans help you create interactive plans.
Better connection with your potential clients
Compared to a blueprint, it is much more interactive
Technically precise
Animated and appealing 3D floor plans
Affordable Plans
JS Engineering creates technically accurate Architectural Floor Plans with the help of technically advanced software. You can check our versatile portfolio to see our works on the different scale of properties for real estate agents, architects, property managers, designers and real estate firms.
In order to be of maximum help to our clients, we work on various software like Adobe Pro, Sketchup, Photoshop, AutoCAD, Revit (BDS), V-Ray and 3ds Max.
- architecture site plan rendering
When you work with us, ensure that all our Architectural Floor Plan Rendering Services for Open Floor Plans are accurate and detailed, buy cheap some of which are Staircase design, Carpet area design, Furniture and fixture design, Kitchen replacement, Doors and windows placement, Chimney Design, Bathroom Designs, Outdoor Designs and much more.
Our 3D Floor Plan Design Services designs include the gum moment of services, some of which are Technically accurate drafts, Create walkthroughs and flythrough, 3D Projections, 3D Model Rendering and Photorealistic 3d Renders When you outsource your Home Floor Plans Designs with JMSD consultants, you get an access to our 3D Open Floor Plans help you create interactive plans, better connection with your potential clients, compared to a blueprint, it is much more interactive and technically precise, animated and appealing 3D Floor Plans Designer and all this at a much more affordable rates. Contact Us to know more.
WE WANT TO WORK WITH YOU
Ready to Start the Conversation?
Whether you’re looking to build a Residential House Floor Plans as well large commercial projects, we’re ready to help deliver on your unique vision.
Looking for 3D visualization Company in USA? JMSD Consultant Top Architecture Visualization firms Provides Architectural Visualization Services for global and local clients. Request a free Quote on your Architectural Visualization USA for solutions. Contact us!
Architectural Floor Plan Rendering Services
2D Floor Plan Rendering idea with floor, Sections & elevation. We can deliver it with texture furniture and landscape detail. We create 2D Floor Plan Rendering that can be totally personalized to …Read more
JS engineering providers excellent 3D Floor Plan Services for clients. Our floor plans include creating a virtual three-dimensional look of the floor plans. We have a team of designers who specialize … Read more
Our Recent Architectural Visualization Portfolio
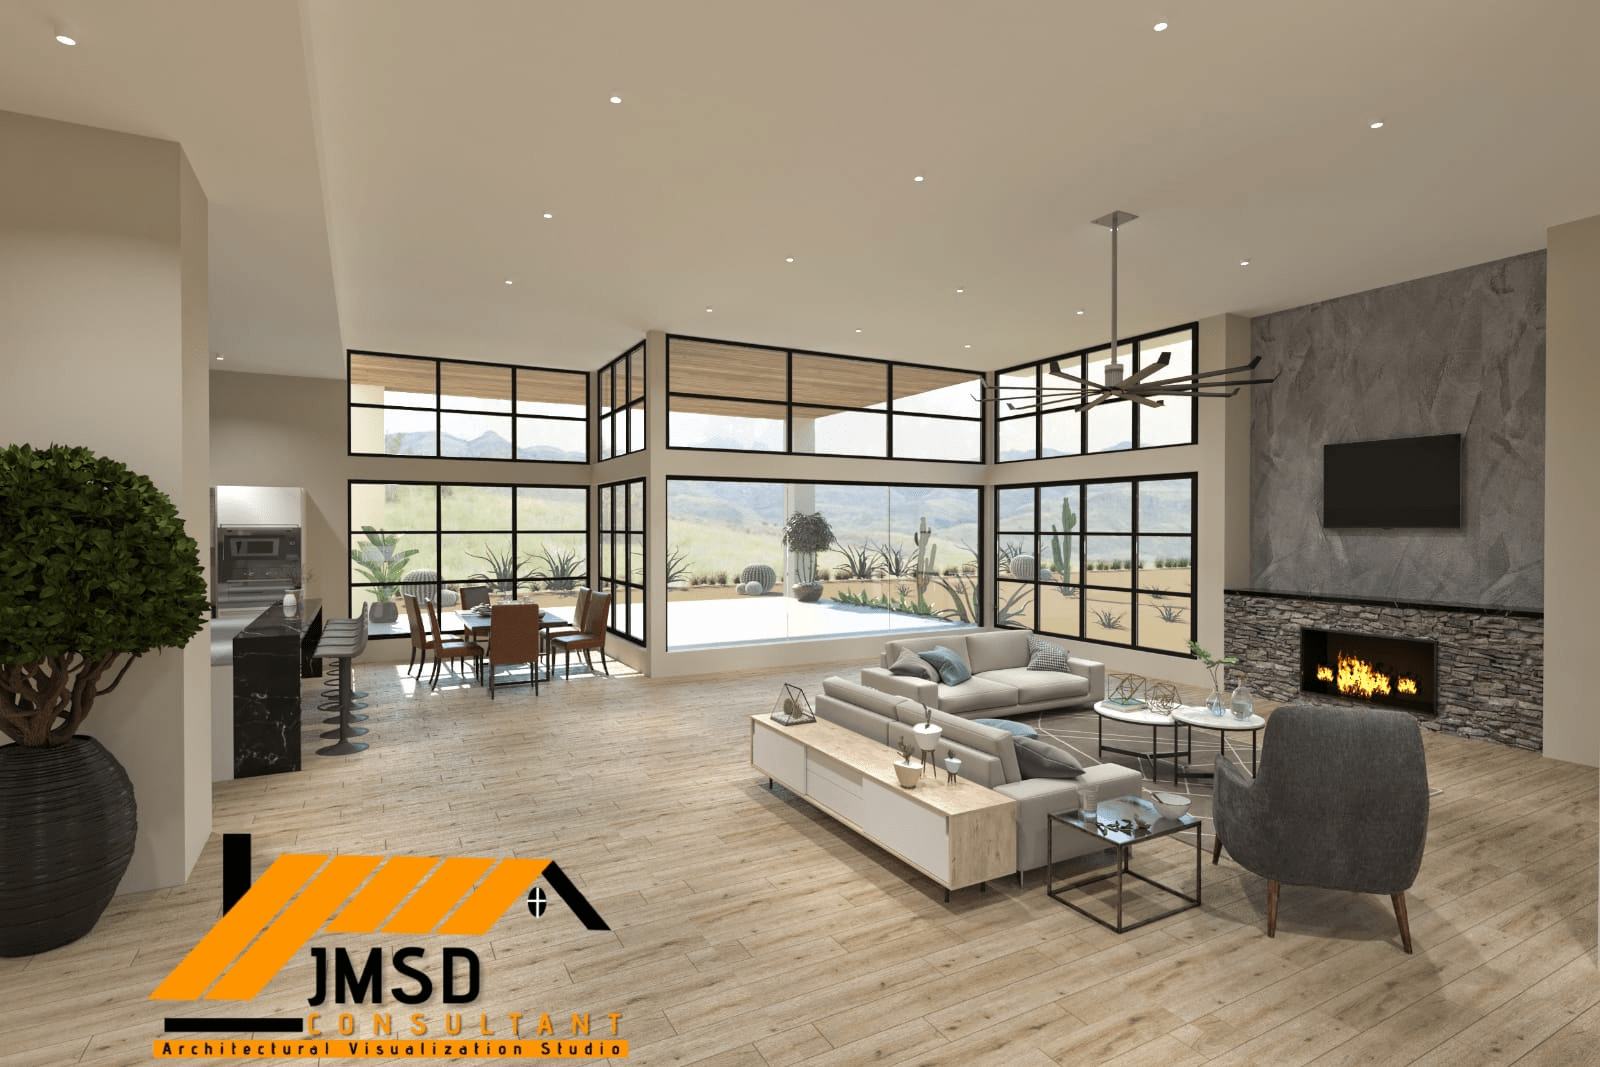
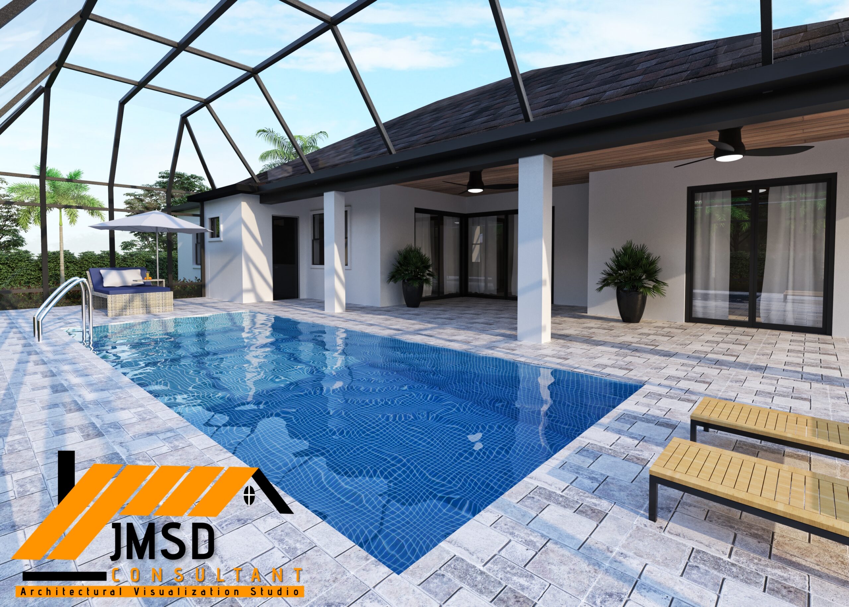
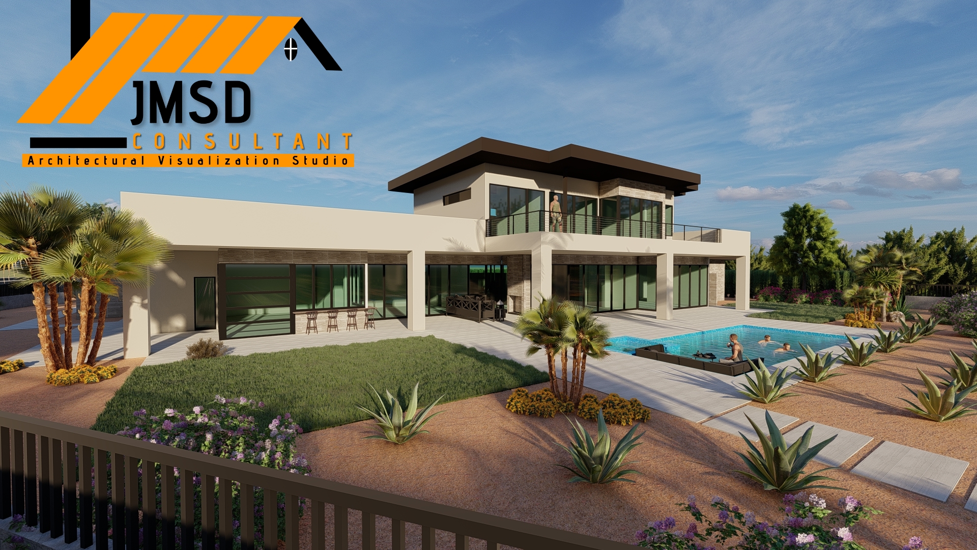
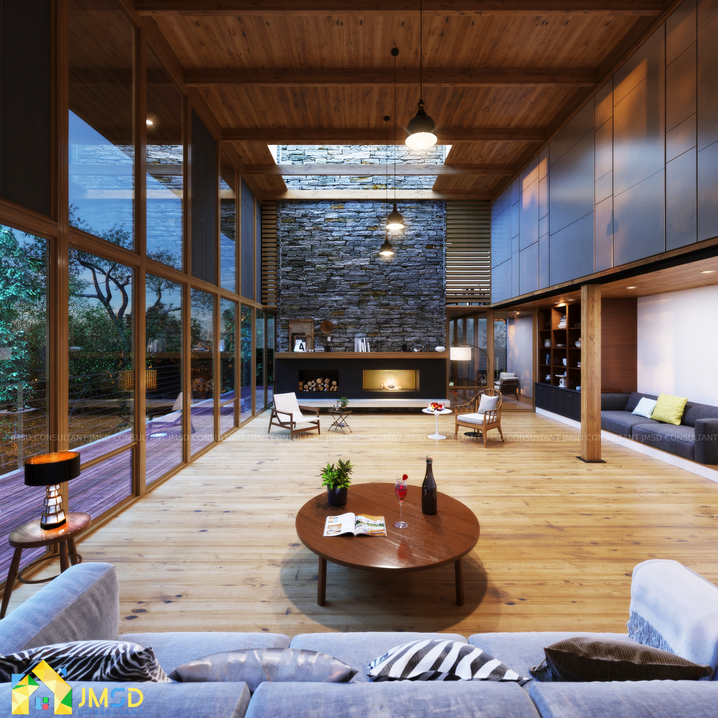
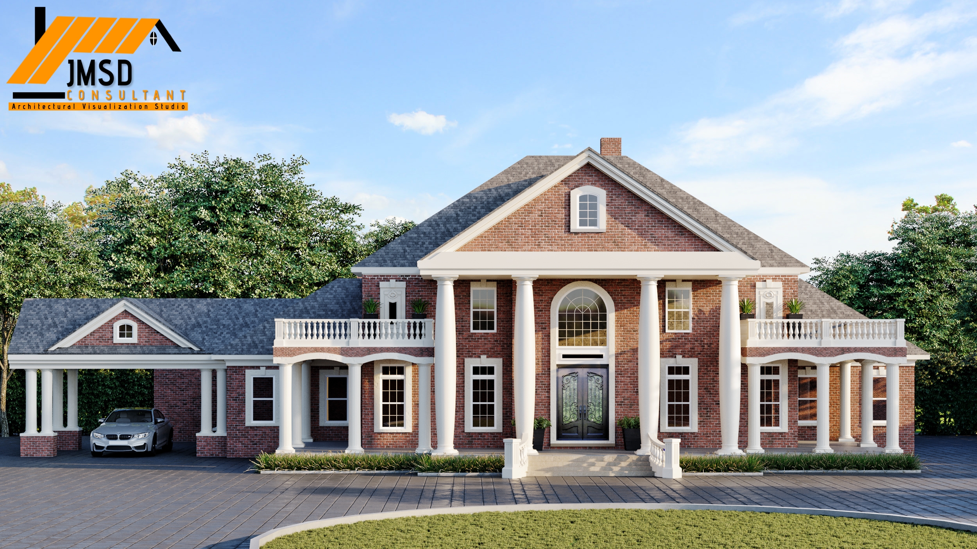
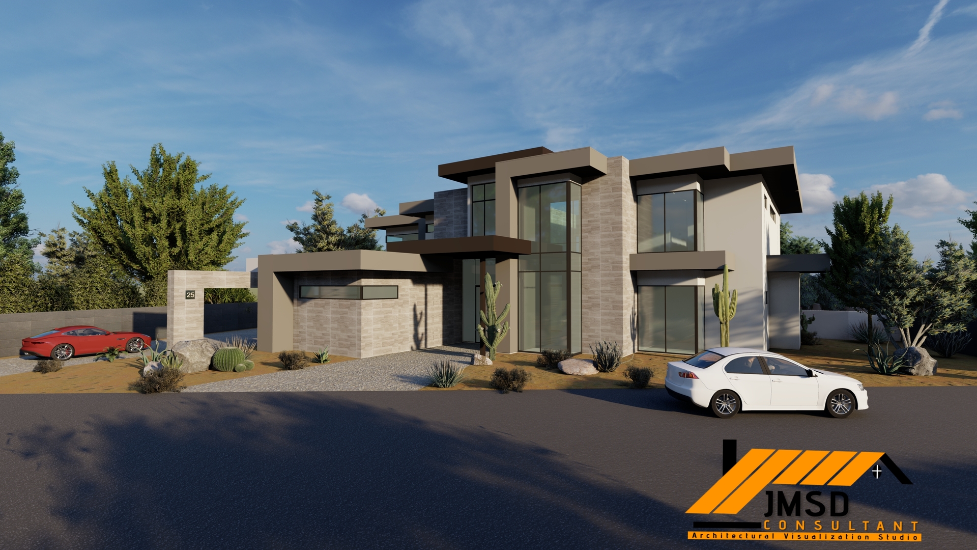

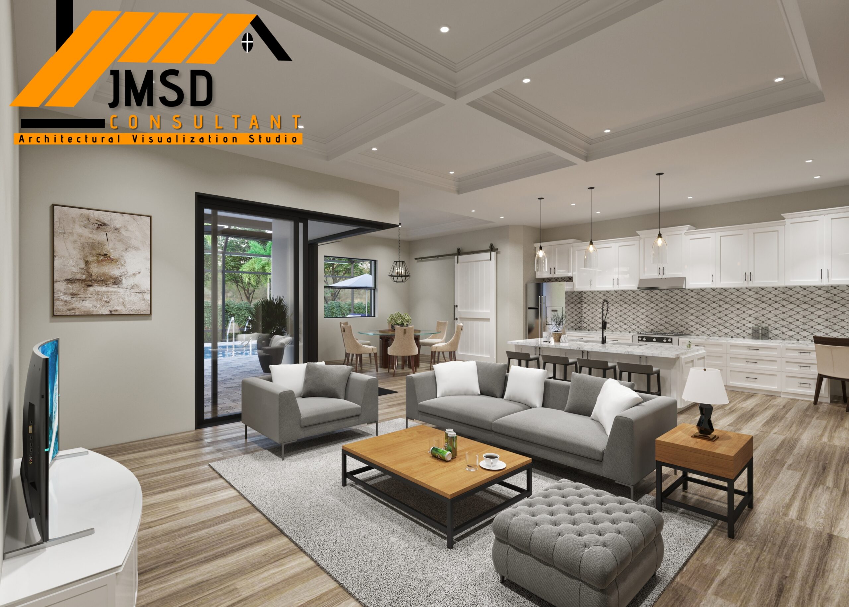
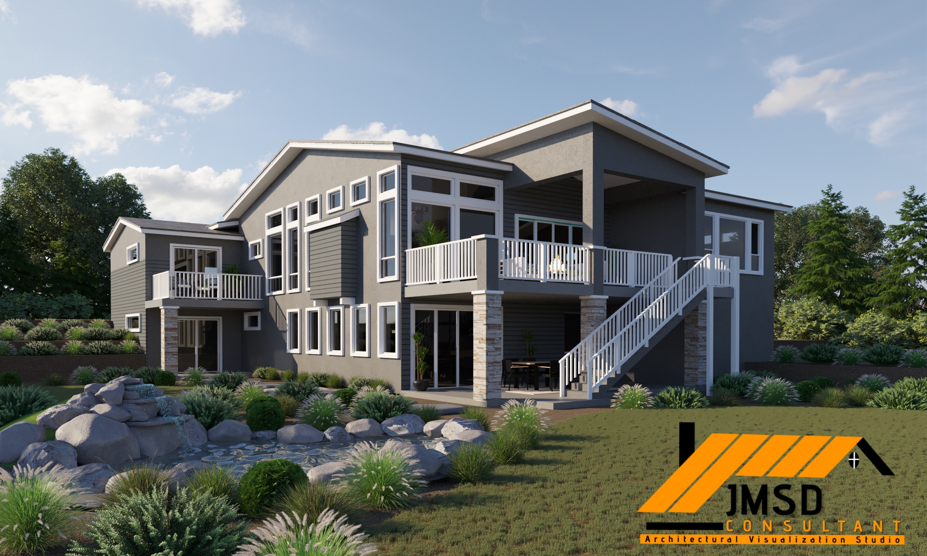
Advantages of a Architectural 3D Rendering Services : Since image marketing is Real estate marketing, 3D renders play a pivotal part in these circumstances:
Advertising : Property development agencies must have extensive advertising before, during, and after the build process.
Ongoing Marketing : Putting together Architectural animation or virtual 3D floor plan design allow property development companies to have ongoing marketing schemes without having to leave their offices.
Securing Permits and Local Body Approvals : Depending on where you wish to develop the property, there might be a requirement to present your project plans with the local council for permits.
Better Communication : While discussing blueprints might be easy within a team of technocrats, making others understand it can be quite frustrating and time-consuming. 3D renders, on the other hand, are easy to understand for everyone.
Reduce Development Costs : Mistakes can cost effective in during the design phase, and you would want to identify them before you start building. Architectural rendering allow the stakeholders to identify and rectify mistakes quicker, thus reducing the construction costs of stalling or going over the deadline.
3D Rendering Experts. While we don’t have a one-fits-all price for our Architectural Visualization Solutions, this structure can guide you on the estimated pricing:
| SR. NO | CATEGORY | PRICING |
|---|---|---|
| 1 | Residential Exterior Rendering | $450-600/Image |
| 2 | Residential Interior Rendering | $400-500 /Image |
| 3 | Commercial Exterior Rendering | $500-850 /Image |
| 4 | Commercial Interior Rendering | $475-650 /Image |
| 5 | High Rise Exterior Rendering | $725-1500/image |
| 6 | 3D Floor Plans Rendering | $250-450 /floor plan |
| 7 | Color Floor Plans Rendering | $150/floor plan |
| 8 | 3D Walkthroughs | $65-100/sec |
Architectural 3D Rendering Studios in USA is done for the all round benefit of the project developer, the architect, the financiers as well as the clients. A great quality 3D Architectural Visualization would leave no scope for misunderstandings. It would be so realistic that you anyone who sees it would get to know exactly how the project would look. The 3D Rendering Services could be seen from various angles, thus giving more clarity to the project at hand. So, in order to make a high quality architectural design services, give us a call, we would walk you through all the requirements and the benefits that you can get working with Architectural Rendering Company.
Photorealistic Floor Plan Rendering Services for Property Developers
At JMSD Consultant Rendering Studio, we’re experts in all aspects of 3D Renderings for property developers. We can execute 3D Models and renders that work flawlessly for architectural, civic approvals, home builders, or real estate agencies at large.
It’s our constant endeavor to exceed client expectations and equip them renderings that can be used beyond the project completion date. With the experience of executing 3D rendering projects worldwide, we’re ready to handle property developer client’s needs, no matter where the project is.
We have an express option available for clients who come in with a tight deadline. Our team specializes in executing the 3D Renderings within 48-72 hours, and sometimes as quickly as overnight.
Frequently Asked Questions
We’re excited to hear from you. Contact Us now for 3D Aerial View | 3D Exterior | 3D Walkthrough | 3D Floor Plan or 3D Interior Rendering Services.
1) What inputs are needed to provide a Quotation?
To provide a quote for your project and give you a timeframe, we will need from you technical drawings, sketches, references, photos, or any other material we can use to understand the complexity of the buildings and neighborhood.
Also, we need to know some other information about the project, that are indicatively
the requested number of images
if you need Interior, Exterior, Aerial views or Floorplans
if they will be daylight/night-time or both
if you need videos/animation or another kind of products
number of buildings to develop
possible deadline
2) What is the typical pricing structure for 3D Renderings?
In terms of pricing & timing, we charge between $350 to $750 per image, depending on what information is provided to us when starting a job (3D model files vs. CAD documentation), the level of scale & complexity, number of images, and the turnaround time. If we are given a complete 3D model file of the house (in other words, we only focus on the lighting, texturing, and post-work), they will run an average of $350 to $450 per image.
3) What are the typical timelines for 3D Renderings?
In terms of scheduling, we recommend between 6 to 8 business days per view to give you plenty of room for back & forth.
4) How many feedback rounds are included?
We provide three rounds of feedback within the pricing mentioned above. Additional feedback rounds can be charged extra.
5) How do you accommodate design changes/custom requirements?
In situations where designs are changed, the pricing can range from $100 per change in design. Minor changes in design are accommodated free of cost. For custom requirements, such as furnishing, décor items to be used in renders, an additional price of $60 per element can be envisaged.
6) What is the process flow for the 3D Rendering Service?
The complete process flow for 3D Renders comprising of collation of inputs, artistic brief, and modeling, three rounds of feedback, and final submission can be referred at the How it Works page here.
7) What is the Quality of Final Deliverable?
The deliverables are submitted in 4K Ultra HD resolution. If higher sized deliverables are needed, it shall be charged additionally.
check out the quality of our work below and lets have a talk about your next project, Quality doesn’t always have to cost a fortune, JMSD Consultant’s mission is too make 3D rendering services AFFORDABLE. Whether you’re looking to build a commercial or residential project, we’re ready to help deliver on your unique vision.?
Our services include a range of Architectural 3D Rendering Services that would be truly beneficial to our clients. We provide custom made Architectural 3D Rendering Services, See 3D Rendering Projects consists of a range of 3D building designs. Contact us today to get the JMSD Consultant 3D Rendering Studio for your Architectural 3D Rendering Services needs. Our experience spanning projects across 27 countries would surely help you create impact full marketing creatives for your project. ! Get in touch email us at info@jsengineering.org.