3D Floor Plan Rendering Services
3D Floor Plan Rendering Services are a great way of intuitive 3D visualization of rooms, furniture elements, and decoration of your proposed development. Get Photorealistic 3D Floor Plan Rendering that provide your buyers a complete understanding of space, functionality and convenience. Our high quality, accurate 3D Floor Plans allow Architects and Realtors enhance their project branding.
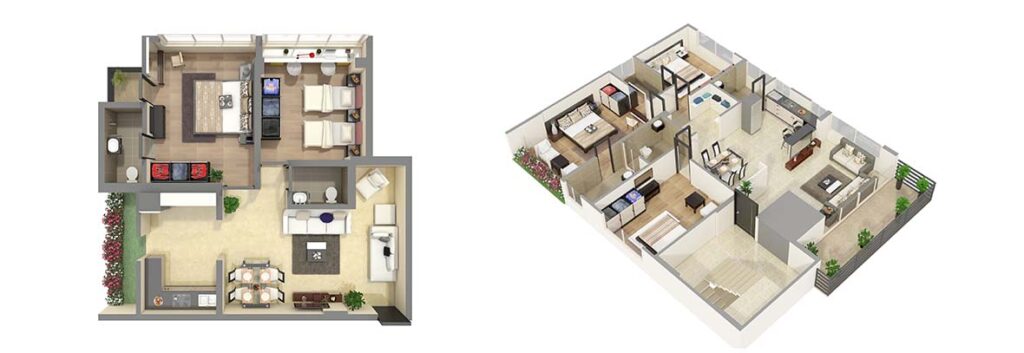
3D Floor Plan Rendering Allowing your clients too see their new Home
Visualize your dreams with Architectural 3D Floor Plan Design Visualization Services, interactive way of viewing a real estate property or ground floor and first floor plan elevations and sections of a residential building design project. Powered by JMSD Consultant’s high-quality HDRI 3D Floor Plan Rendering Services for Home Builders, Architects, Developers, Real Estate Agents, Marketing Companies, Private clients, Interior Designers, Product Manufactures for all their marketing requirements. HDRI 3D Floor Plans Rendering starting from $250 Onward. Reach out to us today to showcase your apartment, bungalow or commercial building and sell your property 8X faster!
Benefit of using 3D Floor Plan Visualization Rendering Services :
- Enhance Internet Listing for Lead Generation : The first point of contact with potential buyers is most frequently the online listing of the property. Add High Quality 3D Floor Plans to improve the positioning of your listing and make it stand out. This will allow you to convert more online visitors into potential walk-ins.
- Sell Rental Locations to Distant Clients :
Increasing number of prospects are signing contracts without visiting properties. The potential clients can discuss the plans and have feedback from relevant stakeholders. This makes them sign the contract without any qualms.
- Let Buyers Navigate Deeper Into Your Website : Your website should be compelling enough to let the users buy viagra in mexico explore more about the property. Add Photorealistic 3D Floor Plans of different unit variants to improve the listing, thus reducing the bounce rate to as low as 30%.
- Allow Users to Engage More With the Property : New residents are always excited to search for the next property they would like to move into. 3D Floor Plans can be downloaded or printed as per their convenience, enabling your property to be discussed at the dinner table.
Architectural 3D Floor Plan Visualization Rendering Portfolio
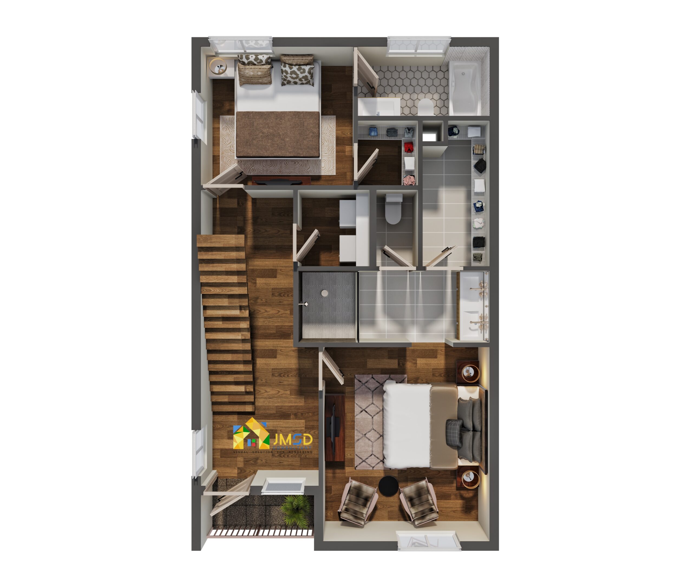
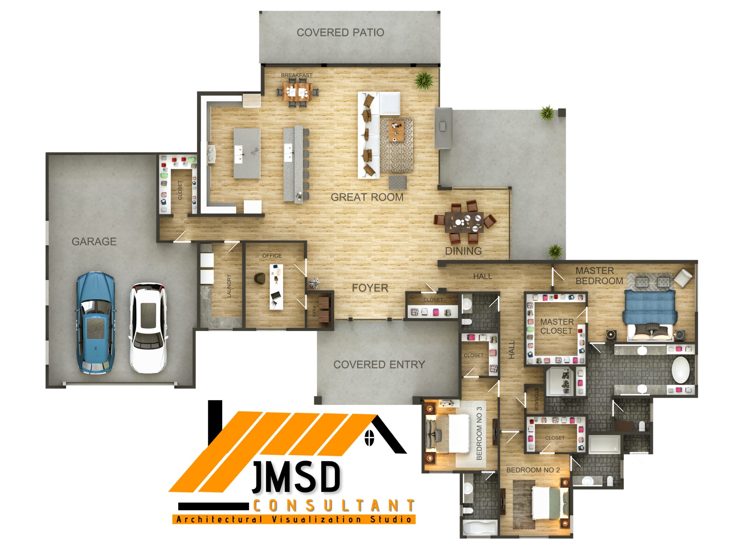
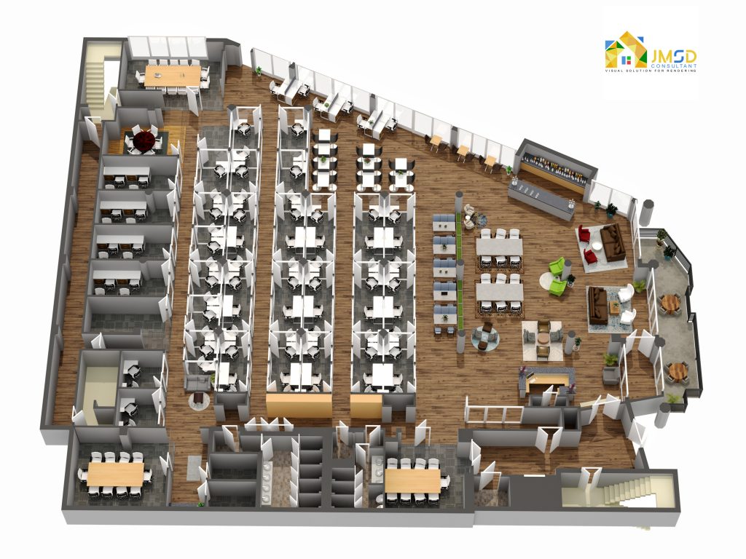
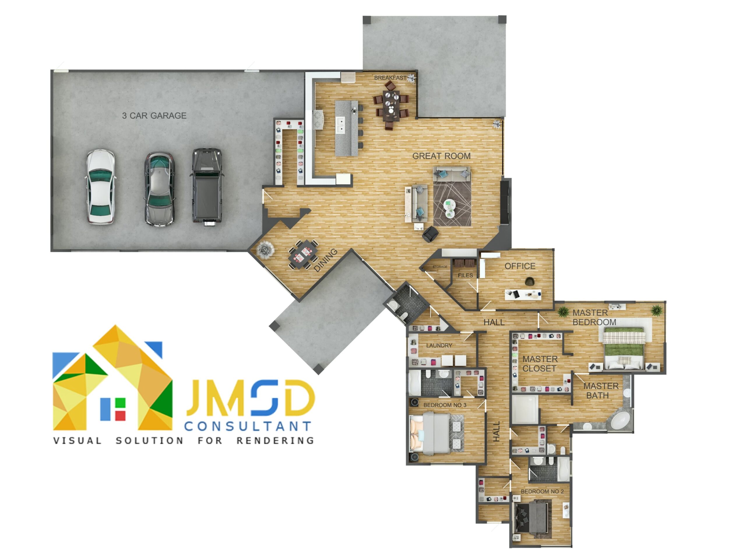
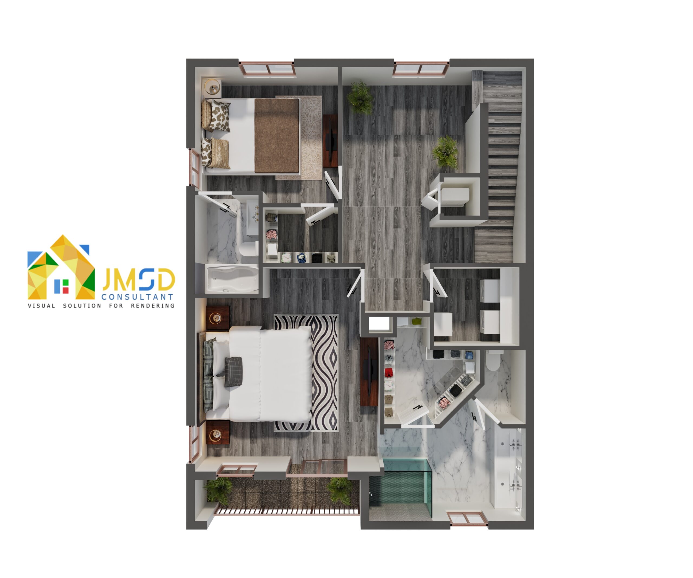
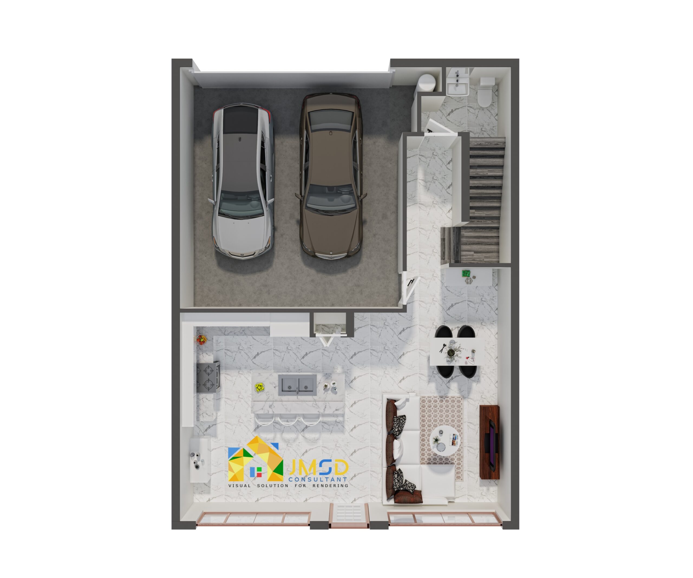
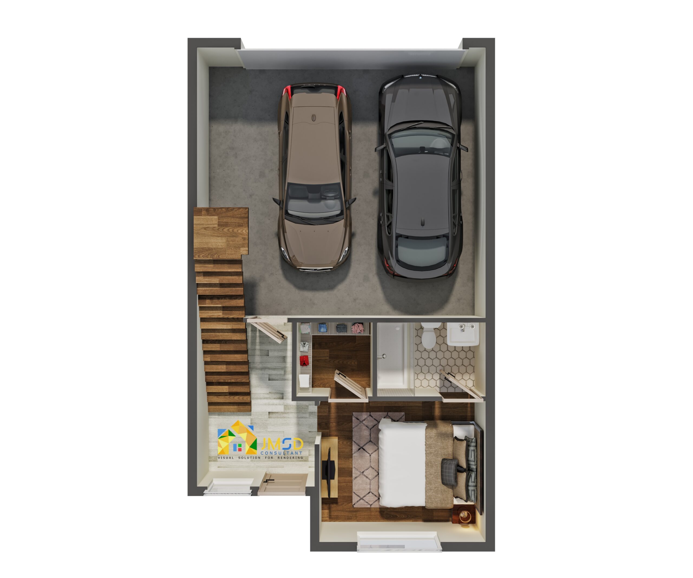
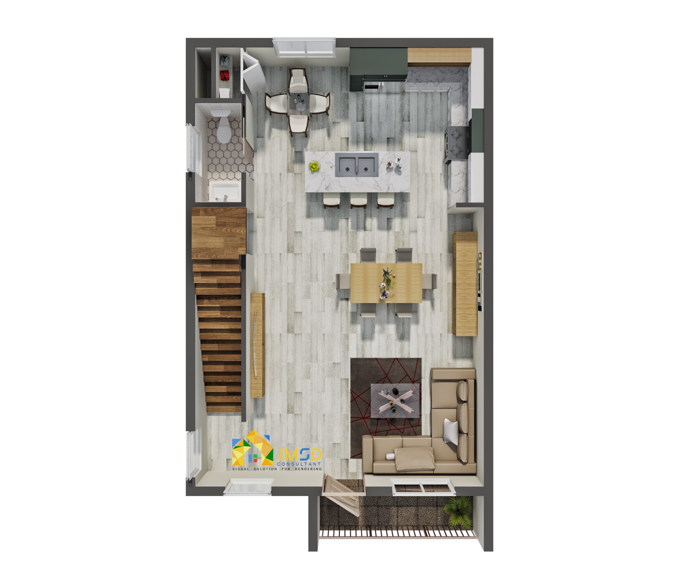
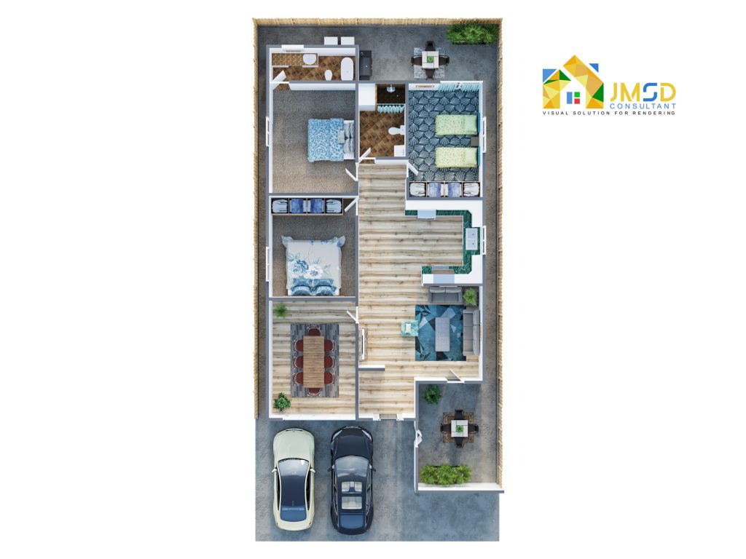
We, at JMSD Consultant specialize in Create Quality Architectural 3D Rendering Services have worked on all types of projects from commercial to residential. Architectural 3D Floor Plan Rendering Services like House floor plan Rendering, Building floor plan Design Rendering, office floor plan Design Rendering, kitchen floor plan Design Rendering For the client’s choice. We take utmost care of sticking to the dimensions given by our clients.
A 3D Floor Plan Visualization Services is a custom representation of how the house/property is organized providing valuable insights into space, functionality, and convenience.
3D Floor Plan Design Services for real estate listing is becoming a crucial factor in driving sales. Photorealistic 3D Floor plan Rendering Services provide you with an edge with appealing visual for garnering attention against the competing listings. Without it, potential customers find it difficult to gauge the exact spatial arrangement and sizing of the property.
Architectural Visualization Company provider to you with a stunning overview of your floor plan layout, giving you a better understanding of the texture, color, scale, and potential of a space. It’s the ideal way to get a true feel for a property or House Design.
3D FLOOR PLAN RENDERING SERVICE FOR REAL ESTATE RENDERINGS
3D Floor Plan Design Services Provider Company to you with a stunning overview of your floor plan layout, giving you a better understanding of the texture, color, scale, and potential of a space. It’s the ideal way to get a true feel for a property or House Design. Make and impression on your clients via 3D Floor Plan for Interior Design of Furniture Modeling and custom Element Modeling. Visualize your dreams with Architectural Floor Plans, interactive way of viewing a real estate property or ground floor and first floor plan elevations and sections of a residential building design project.
It’s our constant endeavor to exceed client expectations and equip them renderings that can be used beyond the project completion date. With the experience of executing 3D rendering projects worldwide, we’re ready to handle property developer client’s needs, no matter where the project is.
We have an express option available for clients who come in with a tight deadline. Our team specializes in executing the 3D Renderings within 48-72 hours, and sometimes as quickly as overnight. Let our experts assist you with 3D Home Floor Plan Rendering Services. We, as a team, focus on providing the most qualitative photorealistic rendering services to our clients. We use real models to create virtual designs.
We at 3D Architectural Visualization Company can transform your architect’s straight lines into Floor plan design of premium quality visualization. Our company helps customers to easily visualize and concertize their dreams plan in the design of their home and office properties in 3-Dimension through our 3D Floor Plan, 3D Floor Plan design Services, 3D Site Plan, 3D Site Development Map, and 3D Section Plan. See more 3D Rendering Projects
Nowadays all clients require 3D Floor plan Rendering Services. So now instead of something that you offer additionally, 3D Floor Plan design Services has become a requirement. The main idea behind this is to let the clients know exactly the ideas that the architect would need in order to make an informed decision. 2D floor plans also are useful in creating better financial and investment properties as well as to create better marketing and sales strategies. Research shows Residential 3D Floor Plan Rendering Services as well as Commercial 3D Floor Plan Rendering Services that the sale of properties that use high-quality 3D Floor Plan design Services in their marketing techniques have higher and faster sales. Contact Us Now and avail our Floor Plan Rendering Services. we’re ready to help deliver on your unique vision. Reach out to us today to showcase your apartment, bungalow or commercial building and sell your property 8X faster! so no matter what you wish to avail, or even wish to know more. email us at info@jsengineering.org